Small Spaces · Tool · 4 min ·
How wide should a walkway be? Drag the furniture and see
A room can have plenty of floor and still feel cramped when one gap, between the sofa and the wall, say, is too narrow to walk through comfortably.
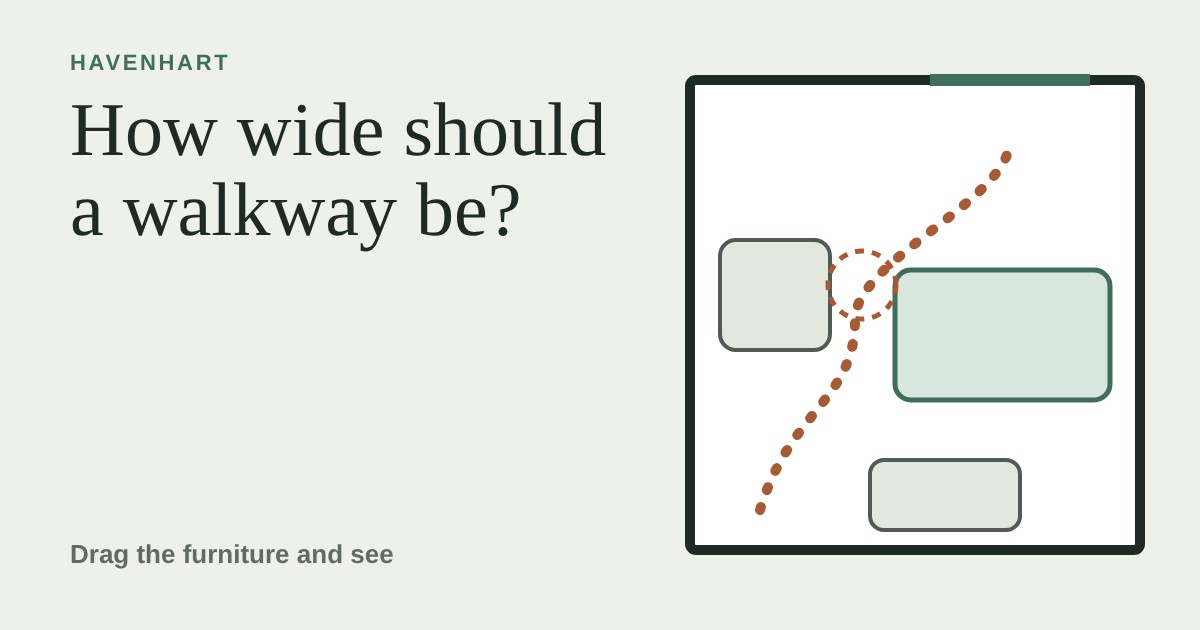
Enter your room's size, drag the furniture around a top-down plan, and watch the planner find the widest route from door to window and ring the tightest spot. Learn the rules of thumb for everyday and side routes, how to tape out a layout before you buy, and when it's fine to break them.
A room can have plenty of floor and still feel like an obstacle course. The usual reason is not how much furniture you own but where the gaps fall: one pinched spot between the sofa and the wall, and every trip across the room turns into a sideways shuffle. Fixing that costs nothing, because it only means sliding things around.
Drag the furniture, watch the gap
The plan below is a top-down view. The route runs from the door to the window. The planner finds the widest route it can, draws it, and rings the tightest spot along the way. Enter your own room size first, then drag each piece (or select it and use the arrow keys) until the tightest spot is comfortable.
The numbers to remember
Layout guides differ by a few centimetres, but they agree on the shape of the answer. A route you use every day, such as door to sofa or sofa to window, is comfortable at around 90 cm or more. A side route you only use now and then can squeeze down to about 60–75 cm. Below roughly 55–60 cm most adults have to turn sideways, and that is the point where a room starts to feel cramped however much floor it has.
A few related gaps are worth knowing:
- Sofa to coffee table: around 40–45 cm, close enough to reach a mug, far enough to get your knees through.
- Beside a bed: about 60 cm on the side you get in and out, more if you make the bed from both sides.
- Behind a dining chair: about 90 cm if someone needs to walk past while you are seated, and a little less if nobody does.
How to measure your own room
Start with the room itself: wall to wall at floor level, because skirting boards and radiators steal a few centimetres. Then note where the door opens and how far it swings, since that arc is floor you cannot use. Write down the width of each piece you own or plan to bring in, including its depth, and check the doorways and stairs it has to pass through on the way in.
Next, mark the route with masking tape or a row of shoes. Tape the footprint of the sofa on the floor, walk the route from the door to where you actually go, and look for the spot where your hip brushes something. This takes five minutes and shows you more than any plan.
Easy ways to widen a tight spot
Before you buy or remove anything, try the free moves. Push the largest piece against a wall so the free floor becomes one open stretch rather than two thin ones. Turn a sofa so its short side faces the route. Swap a bulky coffee table for a small round one, or a nesting set you can slide away. Move the armchair out of the line between the door and the window; chairs love to sit right in the walkway. In a rental these changes are all reversible, and if a piece is still in the way, selling it second-hand is a perfectly good way to give the room back some space.
When to break the rule
Numbers are a guide to comfort, not a test your home has to pass. A nook that only you use can be tighter than a hallway the whole household crosses. If anyone uses a walker, a wheelchair or a pushchair, or carries things regularly, give the main route 100 cm or more. Very small rooms often accept a slightly narrow side route in exchange for a spot to sit, and that is a fair trade if you know you are making it.
What to look for
If a tight spot persists and you do decide to replace something, let the gap decide, not the catalogue. Measure the width and depth you can afford, then look for pieces with slimmer arms, raised legs that let the eye see the floor, or a smaller depth. Only buy once the taped-out footprint feels right when you walk around it.