Small Spaces · Explainer · 5 min ·
How do you zone a studio without walls? Move the divider and see
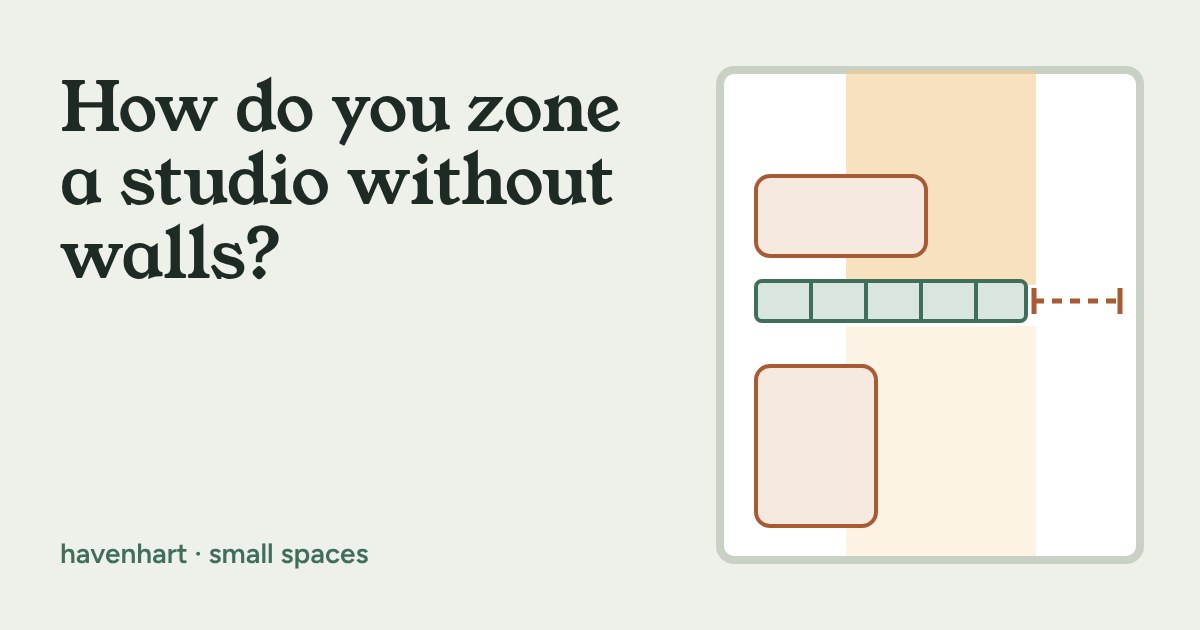
A studio flat can feel cosy instead of cramped when each job gets its own corner. Drag a divider across a simple room plan, swap between an open shelf, a curtain and a solid wardrobe, and watch what happens to the path between zones, the space at the foot of the bed and the daylight in the sleeping corner.
You will see why a gap of about 90 cm matters, why open backs keep a room bright, and when a rug and a lamp are all the zoning you need. Measure first, move what you own, and buy only if it helps.
A studio flat is one room doing the work of four: sleeping, sitting, eating and working. The trick to making it feel cosy rather than cramped is not more furniture. It is giving each job its own corner, so the room reads as several small, calm places instead of one big, busy one. Designers call these zones, and you can make them without building a single wall.
What a zone really is
A zone is a patch of floor that has one purpose and a visible edge. The edge can be soft (a rug, a pool of lamplight, a change of wall colour) or physical (a bookcase, a curtain, a wardrobe). Soft edges cost almost nothing and are easy to undo, which makes them ideal if you rent. A physical divider is stronger: it blocks the view of the bed from the sofa, hides clutter and makes the sleeping corner feel like a nook.
The catch is that a divider also takes up floor, blocks light and can pinch the path between the two halves of the room. Try it below. Drag the divider up and down the plan (or use the sliders), swap its type and shorten it to open a gap at the end.
Light is the first thing a divider takes
Most studios have windows on one side only, so whatever stands between the window and the far corner decides how bright that corner is. A solid wardrobe across the full width is a wall in all but name: the sleeping corner goes dim even at midday. An open shelf lets light slip between the shelves while still hiding the pillows from the sofa. A curtain on a rail is the lightest touch of all: drawn back by day, closed at night.
Leave a path that is easy to use
The gap at the end of the divider is the route between the two halves of the room, so it carries every cup of tea, laundry basket and visitor. About 90 cm is a comfortable width to aim for, and main routes between zones are often given around 120 cm. Narrower still works for a path you only use alone, but it feels tight as soon as you carry something. If you cannot spare the width, a curtain or a short, low shelf unit is kinder than a long one.
Also look at the two ends of the plan. A bed needs room to make up and to step out of, and a sofa needs space to sit on without your knees touching the window wall. The cards above flag when a placement leaves you squeezed.
Pick the divider that fits your life
- Open shelf: keeps light and gives you storage you already needed. Choose a unit with an open back so light passes, and put books and baskets on it rather than heavy ornaments.
- Curtain on a rail: the cheapest and most reversible choice. Many rentals allow ceiling or wall tracks fixed with small screws, but check your lease first.
- Solid wardrobe or cabinet: the most private and the most storage, but it blocks light and needs the most floor. Use it where the window is not behind it.
- No divider at all: a rug under the sofa, a lamp by the bed and a different colour on one wall can make two zones with nothing to bump into.
Safety and renting
Tall, narrow furniture can tip, especially with children or pets around. Anchor any tall divider to the wall with the fixings the maker supplies or ones suited to your wall type, put heavy things on the lower shelves, and avoid loading the top. If you cannot drill, a freestanding low unit or a curtain avoids the question. Anything that touches the ceiling lights or wiring is a job for a qualified electrician, so keep dividers away from fittings.
What to measure before you buy anything
You may need nothing new. Try moving the sofa or a bookcase you already own first, then mark the divider's footprint on the floor with painter's tape and live with it for a few days. If you do buy, measure these things:
- The room width and depth, and where the window and door sit.
- The footprint of the divider (depth as well as length) and how much floor it takes.
- The path you want left open past its end, at least 90 cm if you can.
- Your doorways and stairs, so the unit can actually get into the room, and the ceiling height if it is tall or on a rail.
Cosy does not mean filling the room. A studio that feels calm usually has fewer, better-placed things with a clear edge around each job.