Dining & Kitchen · Tool · 4 min ·
Is your kitchen a comfortable walk? Move the sink, hob and fridge and see
Why does one kitchen feel easy to cook in and another feel like a trek? Often it comes down to where the sink, hob and fridge sit in relation to each other.
Drag the three around a galley kitchen plan, change the room length and the gap between the runs, and watch the triangle, the distances and the walkway update. Learn the usual guideline, when to bend it, and what to measure first.
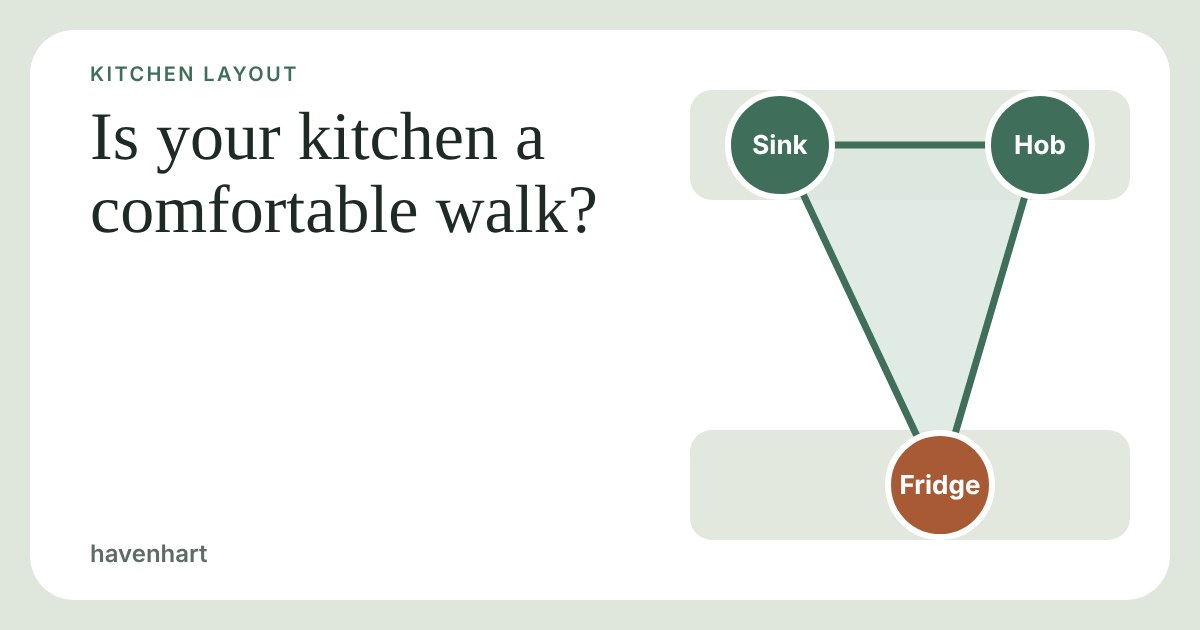
A kitchen can look lovely and still be tiring to cook in. You walk to the fridge, turn round to the sink, then trek across the room to the hob, and by the time dinner is on the table you have done a small hike. The fix is rarely a bigger kitchen. It is usually where three things sit in relation to each other: the sink, the hob and the fridge.
The work triangle in plain words
Kitchen designers call those three spots the work triangle. Join them with imaginary lines and you get a triangle. The idea comes from mid-20th-century studies of how people actually move while cooking, and it has been a rule of thumb ever since. The usual guideline is simple: each side of the triangle should be roughly 1.2 to 2.7 m, and the three sides added together should land between about 4 and 8 m.
Too short and you are cramped: the hob is almost touching the sink, with nowhere to put a chopping board. Too long and every meal becomes a walk. Somewhere in the middle, the things you reach for most are a step or two apart.
Try it in a galley kitchen
This plan is a galley kitchen, two worktop runs facing each other, which is the most common shape in flats and rentals. Set your room length and the gap between the runs, then drag the sink, hob and fridge along either side. The readouts show your three sides and the gap in centimetres.
Why the rule works, and when to bend it
The triangle is really about how often you make each trip. A typical meal goes fridge, worktop, sink, hob, and back to the sink again. Those links are used constantly, so they deserve to be short. The fridge to hob link is used least, so it can be the longest.
Use it as a guide, not a law. Plenty of good kitchens break it:
- One-wall and studio kitchens. If everything is in a row, the triangle flattens into a line. That is fine, as long as the sink and hob have a clear stretch of worktop between them, roughly 60 to 90 cm, for chopping and resting pans.
- Two cooks. A wider walkway, around 120 cm, lets two people pass without a dance.
- Big kitchens and islands. If the sides run long, think in zones instead: a prep zone by the sink, a cooking zone by the hob, and the fridge near the door where shopping comes in.
- Rentals. You usually cannot move the sink or hob. What you can often change is where the fridge stands, where the bin lives, and which worktop section stays clear.
Measure before you change anything
Take a tape measure and note the centre of the sink, the hob and the fridge, then measure the gap between the two runs (or between the worktop and the opposite wall) at its narrowest point. Include handles, and the space an open oven, dishwasher or fridge door needs. Also note windows, radiators and door swings, which the plan above does not show.
Moving a sink, hob or gas or electric supply is a job for a qualified fitter, not a weekend project. Everything below can be done without touching the plumbing or wiring.
Small changes that make a kitchen feel better to cook in
- Keep the sink-to-hob stretch clear. It is the busiest route. Move the kettle, toaster and fruit bowl somewhere else.
- Put things where you first use them. Pans and oil near the hob, bin and washing-up things near the sink, chopping boards between them.
- Free up a landing spot beside the fridge. A small clear space for shopping bags or a tray saves a lot of turning.
- Try a rolling trolley if you want extra prep space; it can park away when you need the walkway.
- Look at what you already own before buying storage. A rail, a few hooks and a spare crate often do the job.
A cosy kitchen is one you are happy to be in, not one that looks like a catalogue. If your layout is a bit off the guideline, a few small habits usually matter more than a refit.