Dining & Kitchen · Tool · 4 min ·
Will the doors clear? Open the oven, dishwasher and fridge and see
A kitchen plan shows boxes, but the fridge, dishwasher and oven swing open into the aisle you also walk down. A dishwasher door alone can stick out around 65 cm, so a gap that looks fine on paper can turn into a wall mid-loading.
Drag the counter opposite, open each door and watch how much aisle is left, and whether two doors meet. The guide gives the usual aisle and walkway guidelines in cm, free fixes for tight kitchens and rentals, and what to measure before you replace an appliance.
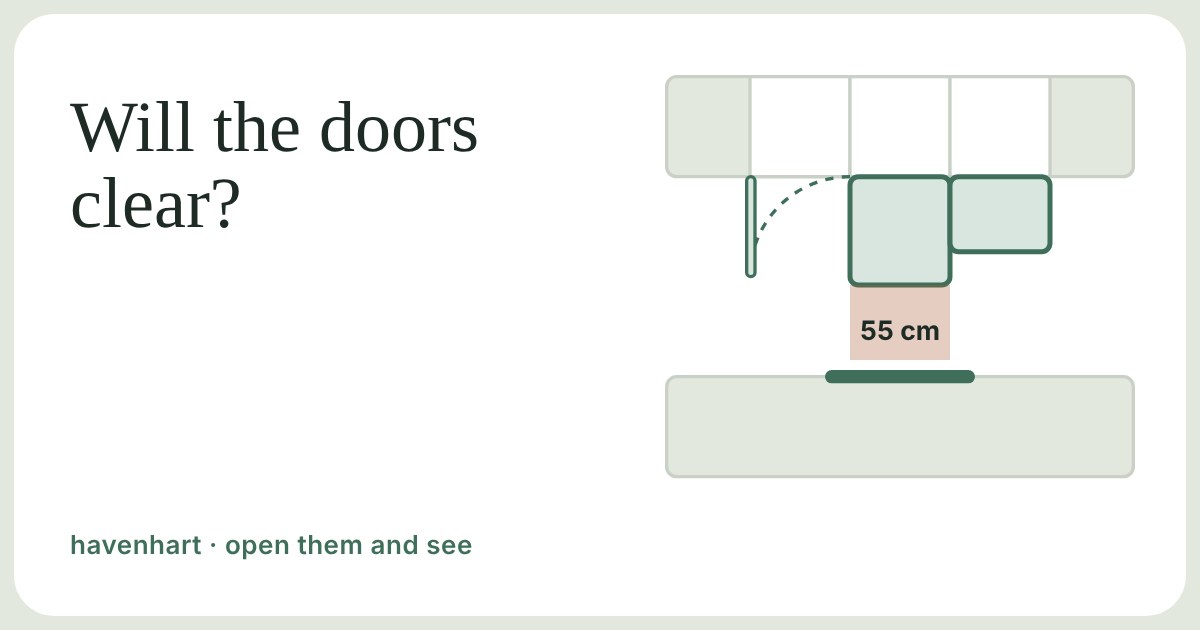
A kitchen plan shows boxes. A real kitchen has boxes that swing open. The fridge door, the dishwasher door and the oven door each borrow a patch of floor in front of them, and that floor is usually the aisle you also walk down. So a gap that looks fine on paper can turn into a wall the moment someone loads the dishwasher.
The door takes more than you think
A built-in dishwasher is about 60 cm wide, and when its door drops flat to load the bottom rack, it sticks out roughly 65 cm into the room. Fridge doors swing out by their own width, often around 60 cm. Ovens vary a lot: some doors drop down and stick out nearly half a metre, others fold or slide away, so check the manual. These are the numbers to put into the sliders above.
Because the door is open while you stand in front of it, you are not walking down the aisle at that moment, you are working in it. That is why the plan needs room for the open door plus a person.
The numbers worth knowing
The US National Kitchen & Bath Association publishes widely used planning guidelines. They are not law and they were written for American kitchens, but they are a handy reference in cm:
- Work aisle (between counters, tall units and appliances): at least 107 cm for one cook and 122 cm for two cooks. These are the dashed lines in the plan.
- Walkway (a route through, not a place to work): at least 91 cm.
- Appliance doors should not swing into one another, or into an entry door.
- Landing space, a clear bit of worktop to put things down: about 38 cm on the handle side of the fridge.
Our own rule of thumb is that about 50 cm left beside an open door lets one adult edge past sideways, and 90 cm lets them walk. Treat those as a feel for the room, not a standard. A 120 cm aisle with the dishwasher open leaves around 55 cm, the sideways squeeze most of us know from real life.
When the plan doesn't fit
Many kitchens, especially rentals and older flats, have aisles well under 107 cm. You don't have to change anything to cope with that. Habits do most of the work:
- Open one door at a time, and shut it before you open the next.
- Load the dishwasher before you start cooking, or when nobody else is passing.
- Put the fridge's hinge on the side that opens away from the dishwasher. Many fridges let you swap the hinge side, so check the manual before you assume it is fixed.
- If you are choosing a layout, keep the dishwasher out of the main route between door and sink.
Cosy does not mean a bigger kitchen. It means one where you are not apologising to anyone who walks in.
What to measure first
- The aisle, from the front of one run to the front of the other. Measure to the fronts, not the handles, and at the narrowest point.
- Each door's open depth, from the installation sheet or the maker's drawing. If you do not have it, open the door fully and measure from the front of the unit to the farthest edge.
- The corner gap. Leave about 5 cm between an open door and a perpendicular wall or cabinet so fingers and handles are not trapped.
- The room's own door and anything else that swings, such as a pantry door or a bin drawer.
Measure before you buy. A new dishwasher or fridge is the usual moment a clearance problem appears, because the old one had a different door. Fitting gas or electric appliances is a job for a qualified fitter, so ask them to check the door space before they install.